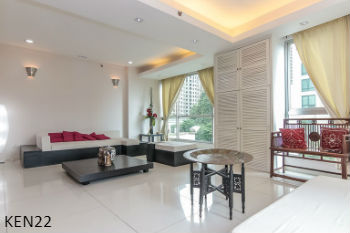
This unit is in blush paint interior and matte tile flooring. Air conditioning is split type
Great natural light enters through the glass balcony door and big windows
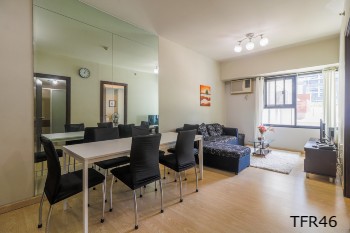
The living and dining areas are in a continuous layout. The main door opens to the spacious dining area with a four-sitter metal-framed glass dining table and grey leather chairs
Further in is the living room with a smoke-grey fabric sofa and ottoman, an armchair by the window and a glass center table. Across the sofa by the wall is a glass-based vinyl-coated media unit with the TV
The bedroom, with window-type air-conditioning is in wood-like vinyl flooring. Near the big windows is the queen-sized upholstered bed with a headboard, and it is a black bedside drawer
Brown base cabinets and drawers define the two-walled kitchen with black granite counter-tops. Kitchen essentials include a refrigerator, a four-burner electric range with hood, and a microwave
Laundry provision comes with the front-load washer-dryer
The bathroom, with added ventilation from the window, is fitted with a fixed rainfall shower. Above the floor-mounted pedestal sink is a floating glass shelf, and on the wall above the shelf is a frame-less round mirror
From the balcony, one gets a good view of the tree-lined street between high-rise towers, and the water gardens below