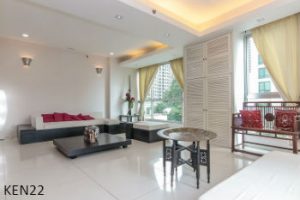
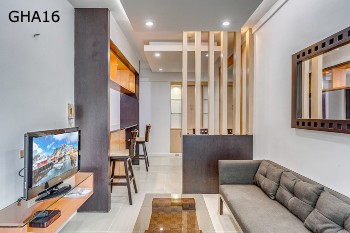
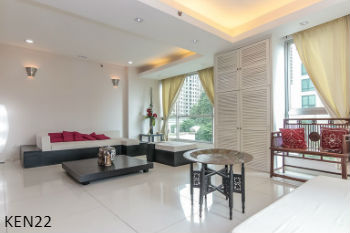
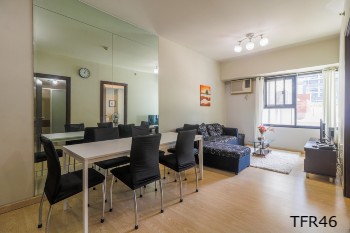
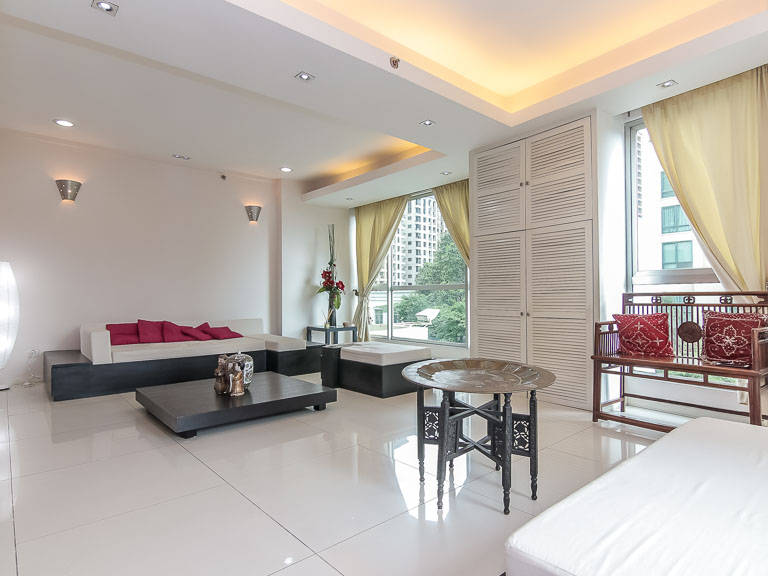
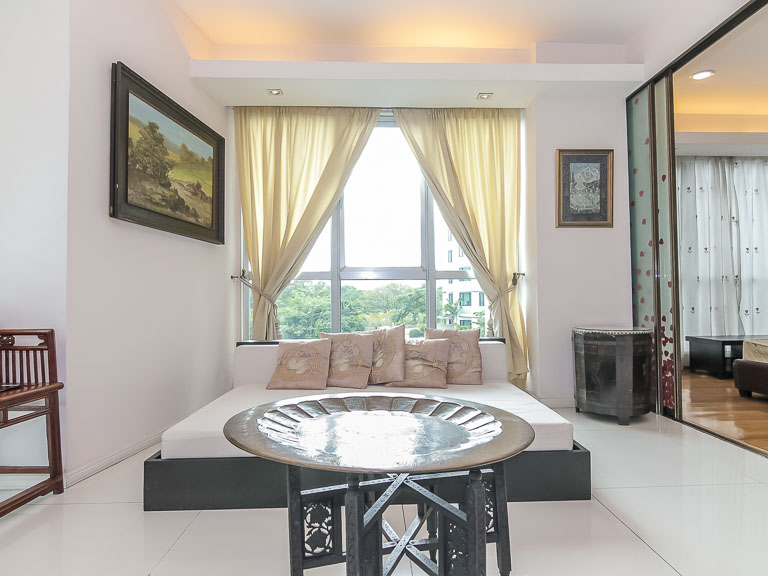
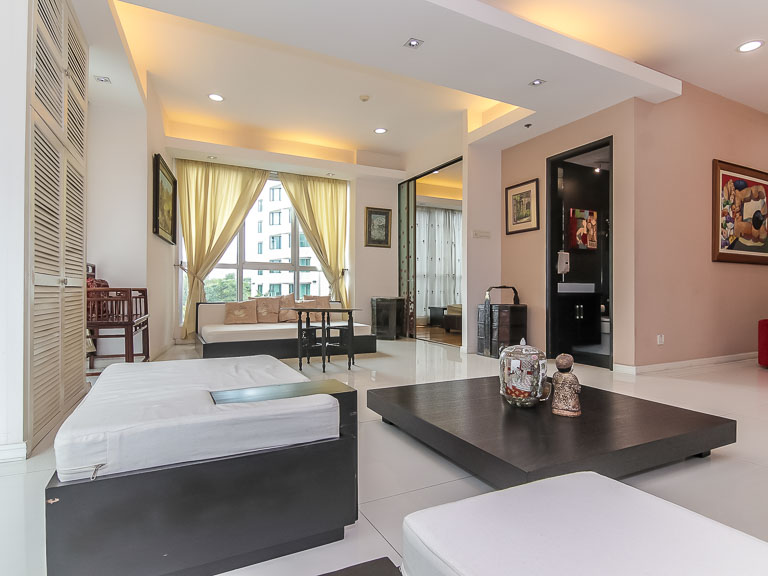
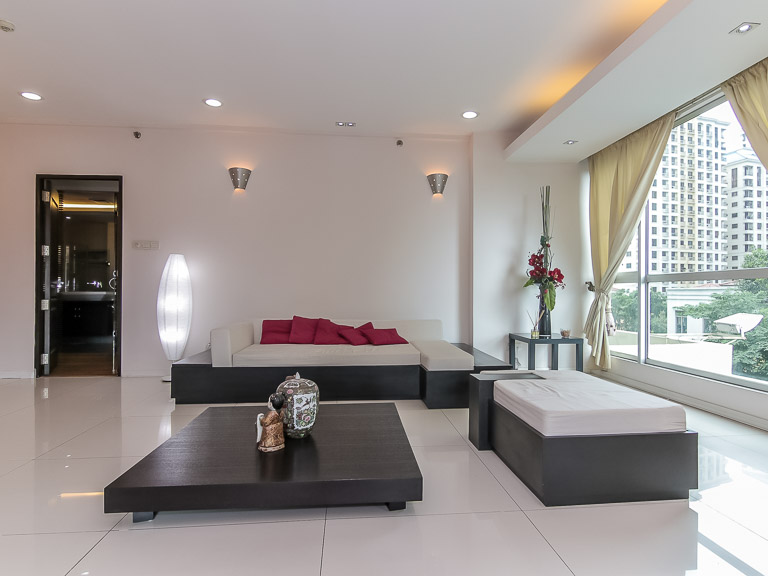
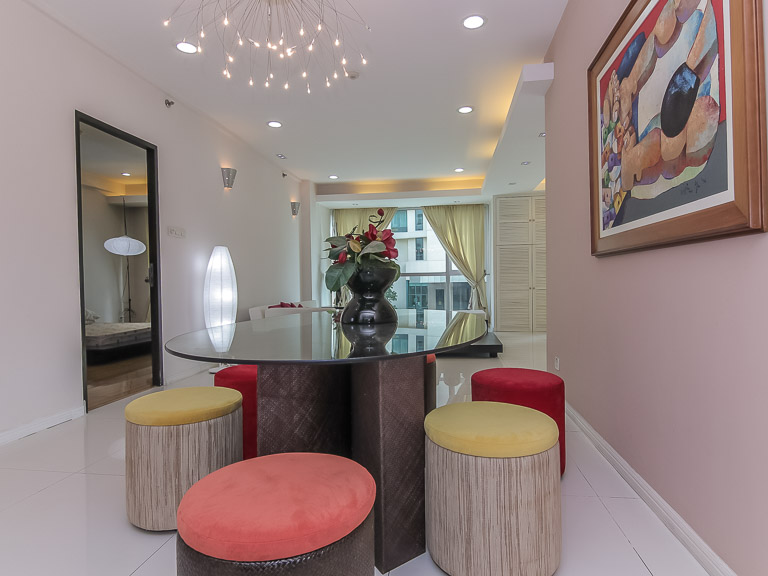
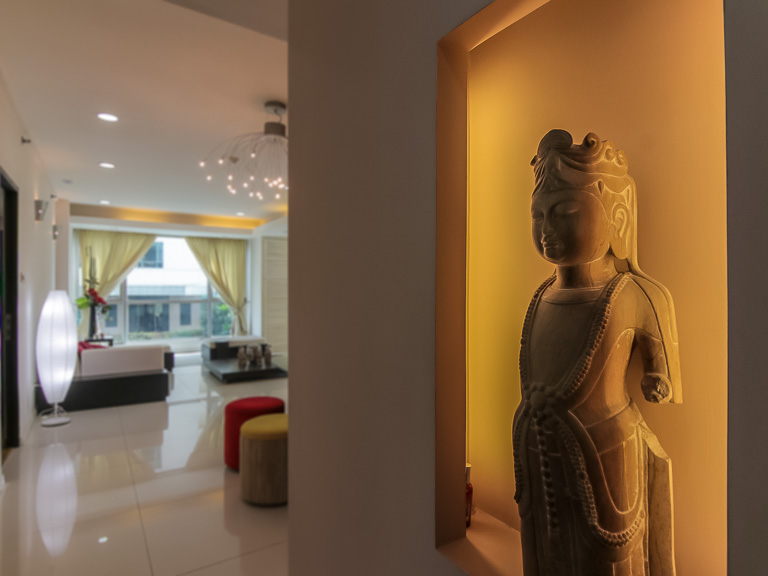
This unit is in blush paint interior and polished tile flooring. Furniture is mostly modern-contemporary in dark solid wood material and cream cushions for contrast
The full glass panel walls-windows enhance the entire unit creating an illusion of bigger space exuding a sense of freedom
Suspended ceiling beams with lights inside and hidden lights above the beams provide accent to the entire length of the living room area with Japanese-inspired furniture. On one end is a wood-framed sectional fabric sofa, a matching cushioned bench and a corner table by the glass wall
An almost-floor level dark, solid wood rectangular center table completes the set
Across, at the opposite end by the width of the glass wall panel is a floor-level wood-framed queen size bed and a pentagon-shaped dark-colored corner table. In the middle of the living room is a giant brass plate on top of a wood-carved base
A wooden settee is perched by the glass wall near the foot of the bed
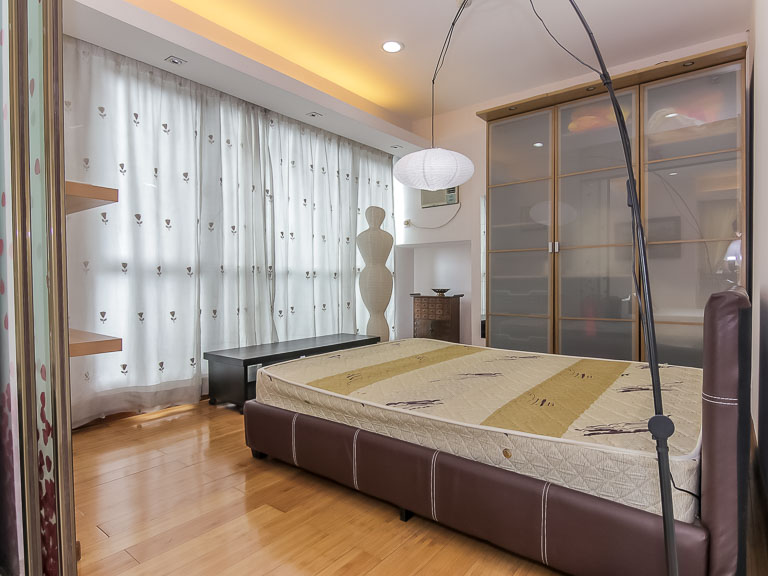
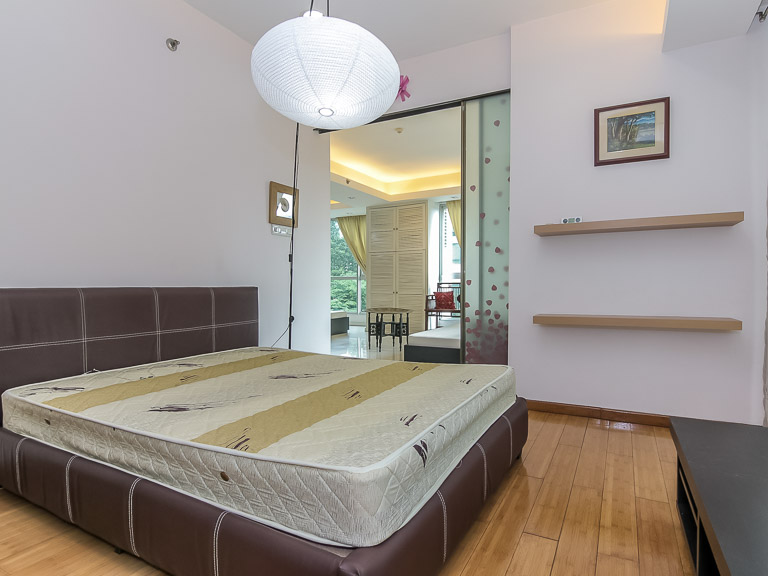
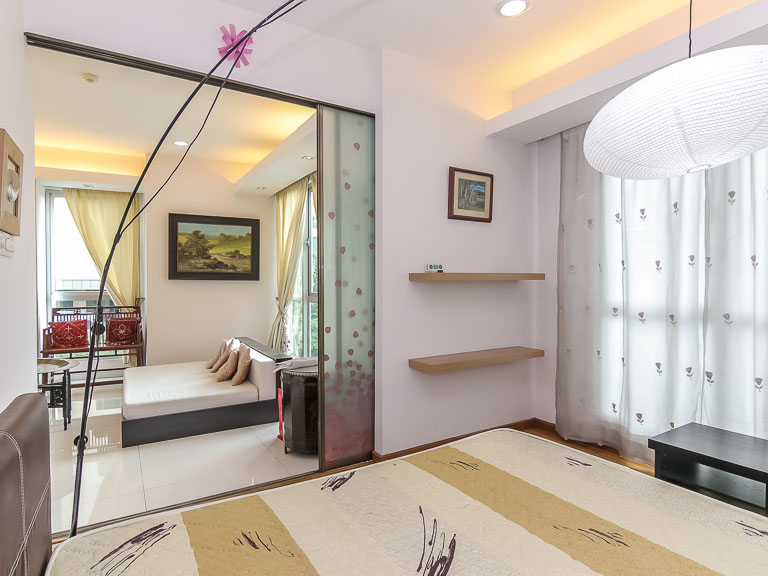
An accented floor to ceiling interior sliding glass divider to the right of the floor – level bed leads to bedroom one with a king size leather-upholstered bed and headboard, with the bed facing the curtained glass wall. At the foot of the bed by the window is a dark wooden bench
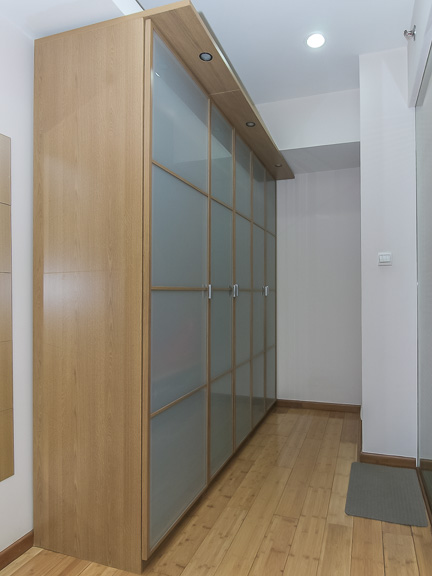
The wall in the bedroom directly across the glass divider is occupied by a three-panel high cabinet with opaque glass doors. Two floating shelves are mounted on the wall by the room entrance
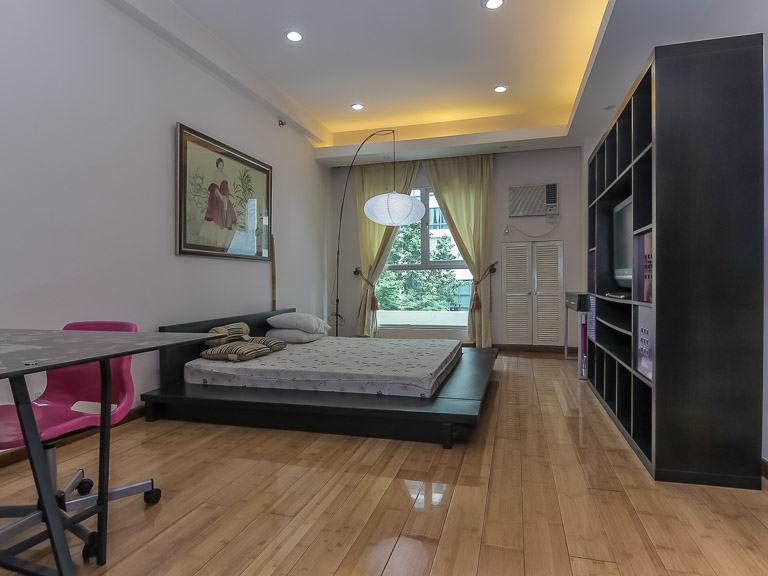
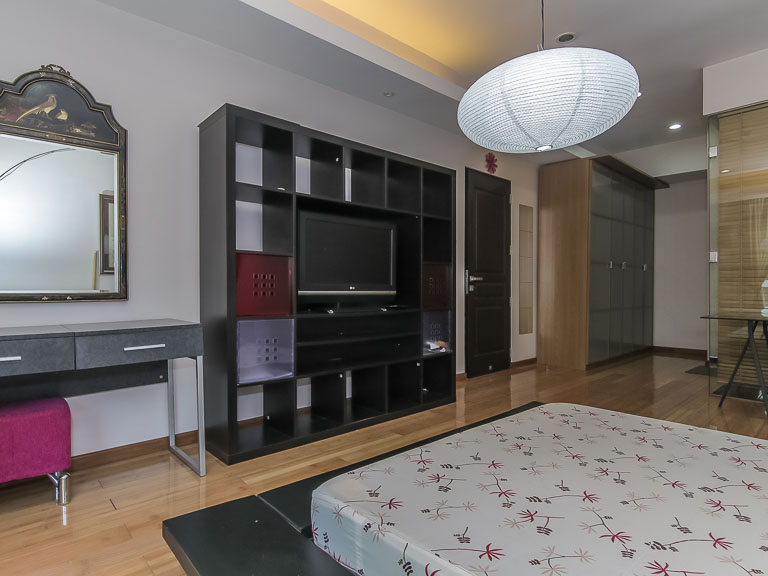
Bedroom two is furnished with a king size low-level wooden platform bed and across the bed is a matching full wall rack with multi-sized shelves housing the TV at the center. The bedrooms are with wood flooring
Beside the wall rack is a wall-mounted dresser mirror and under it is a two-drawer long dresser table. Parallel with the wall rack near the door is a clothes cabinet similar to that in bedroom 1
Facing the sofa in the living room, a little to the left is the round glass table with six round ottomans with multi-colored cushioned seats making up the dining set
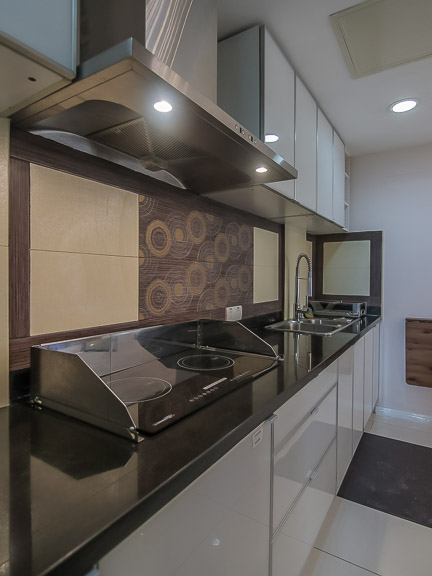
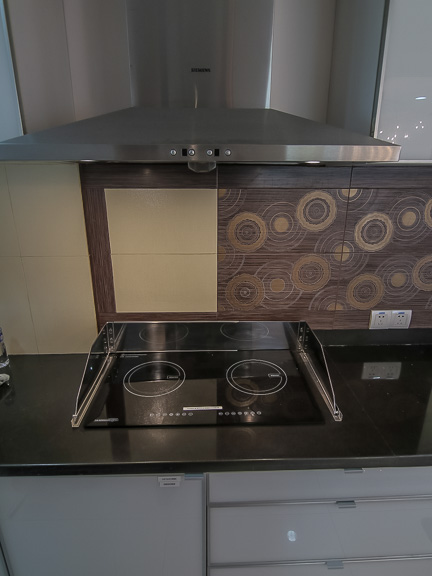
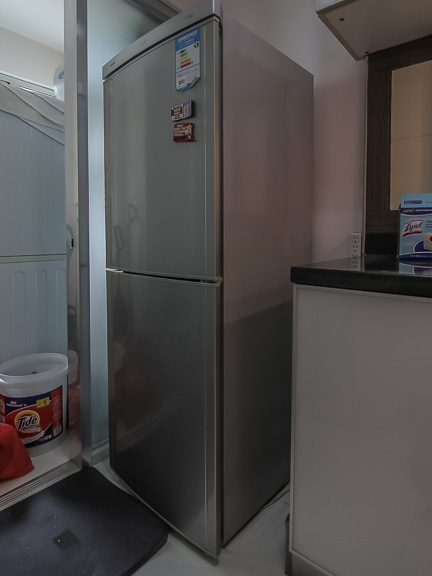
The spacious kitchen in tile flooring is a contrast of black granite counter top and off-white colored base cabinets and drawers, and wall-mounted cupboards and shelves. Appliances include a two-burner induction cook-top and a suspended range hood and a two-door cabinet-type refrigerator
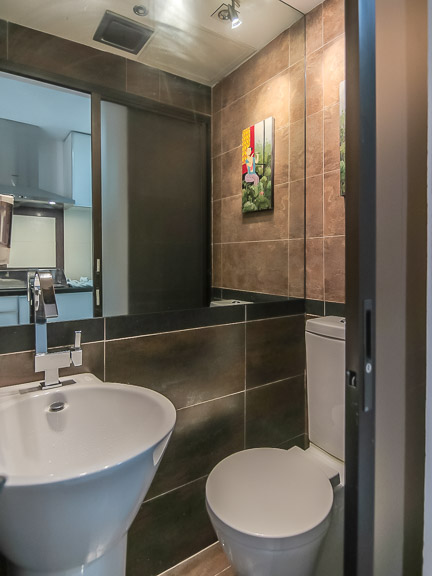
Across the kitchen is a door that leads to a washroom with a full mirror above a pedestal sink, and a modern toilet
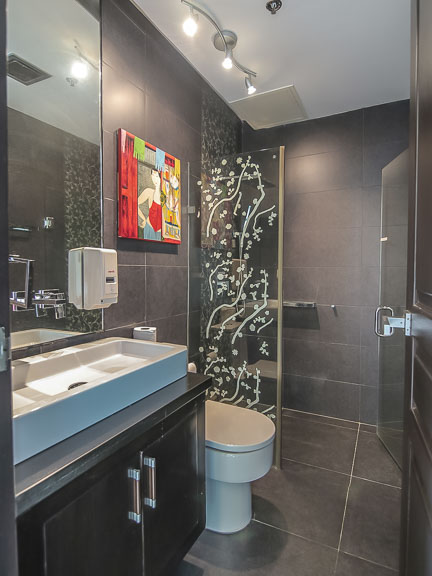
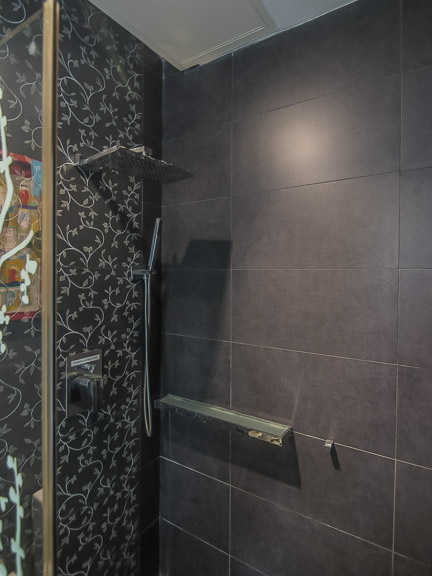
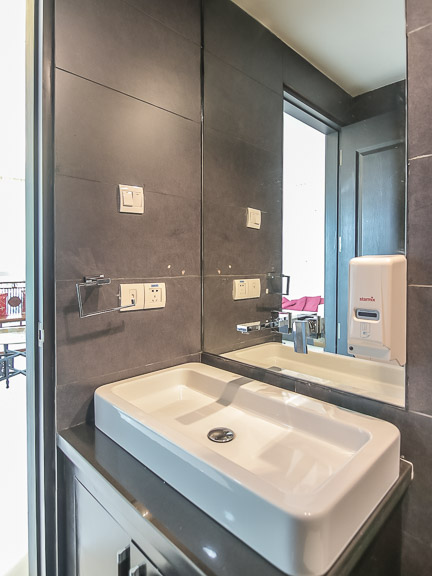
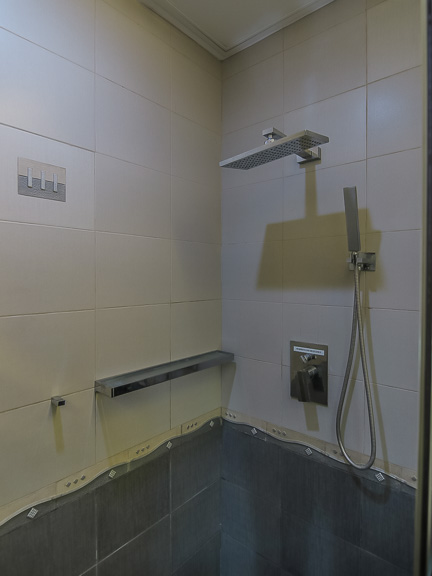
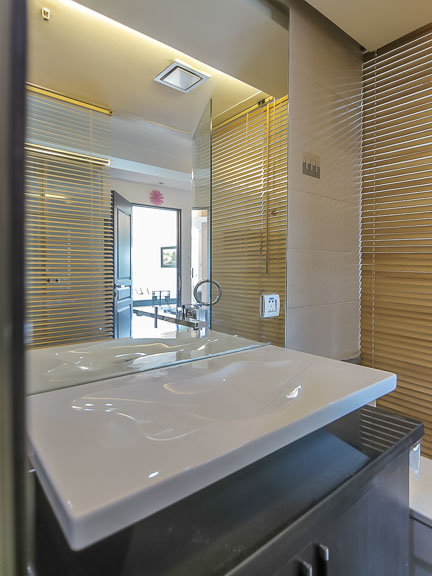
Bathroom one with brown interior tiles has a rectangular white vessel sink sitting on a black marble counter/cabinet, a fixed rainfall shower, a hand-held shower and an accented shower enclosure
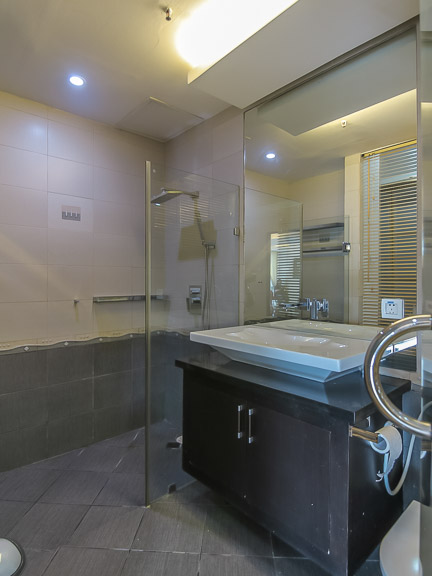
Bathroom two with charcoal-grey and blush interiors is similarly structured as bathroom one
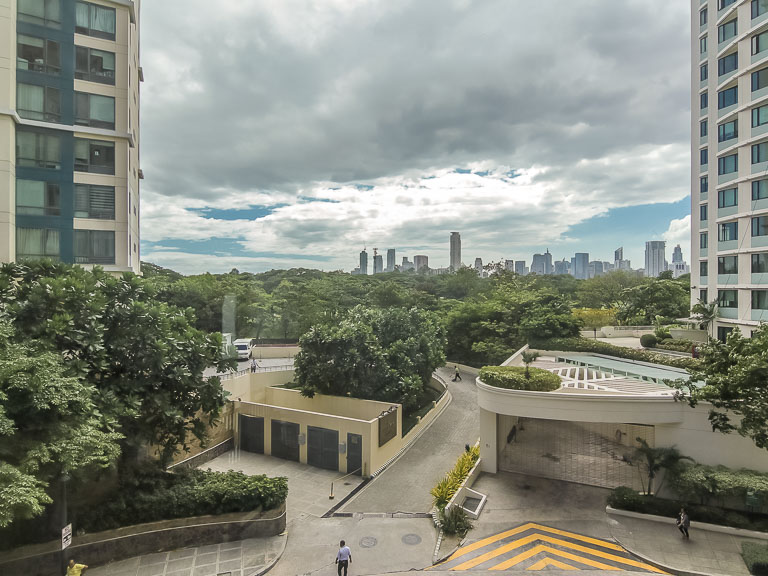
Multiple angles of the city view can be enjoyed right within the comforts of this two-bedroom unit through its clear glass walls in the different rooms